Patio installation Vancouver
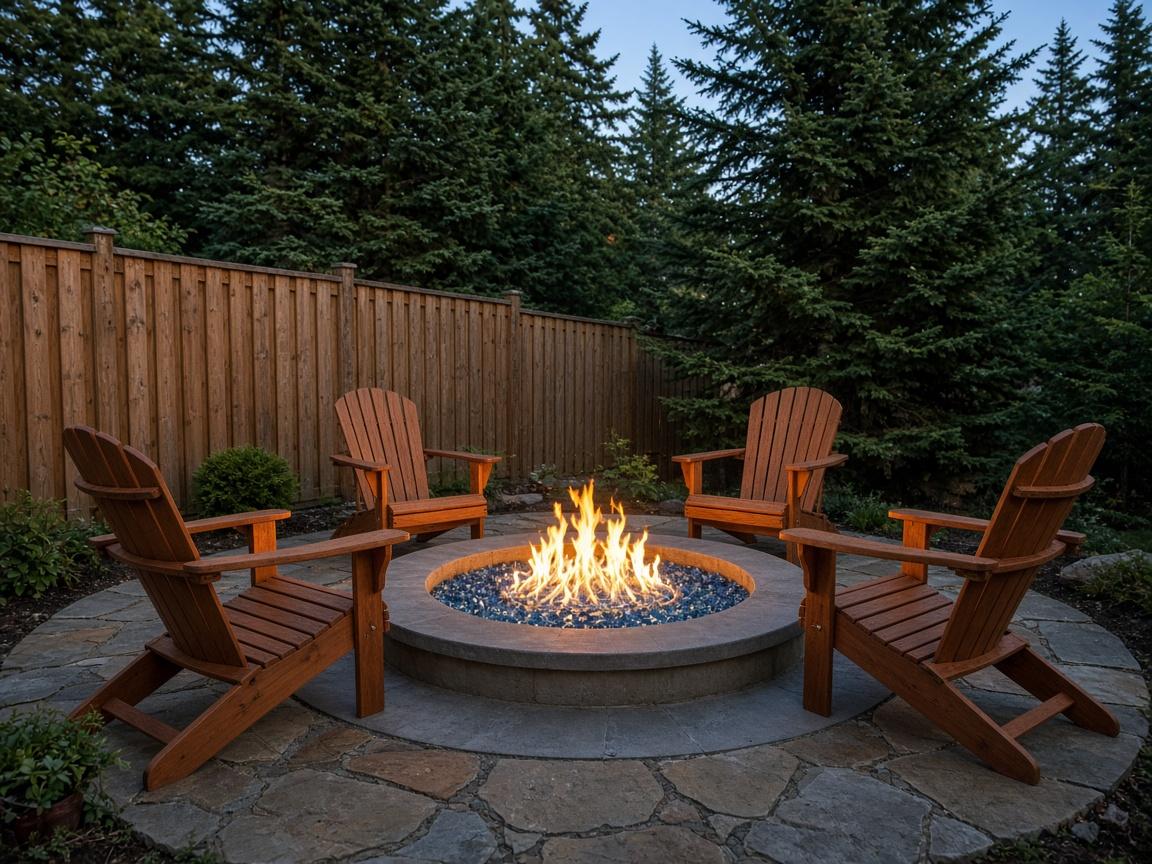
A new patio is almost always the starting point for a backyard transformation in Vancouver. Whether you're working with a compact city lot in East Van, a hillside property in Burnaby, or a newer SFH development in Coquitlam, the patio sets the footprint for everything else — outdoor furniture, planters, a fire feature, a pergola. Getting the size, level, and drainage right from the beginning saves expensive changes later.
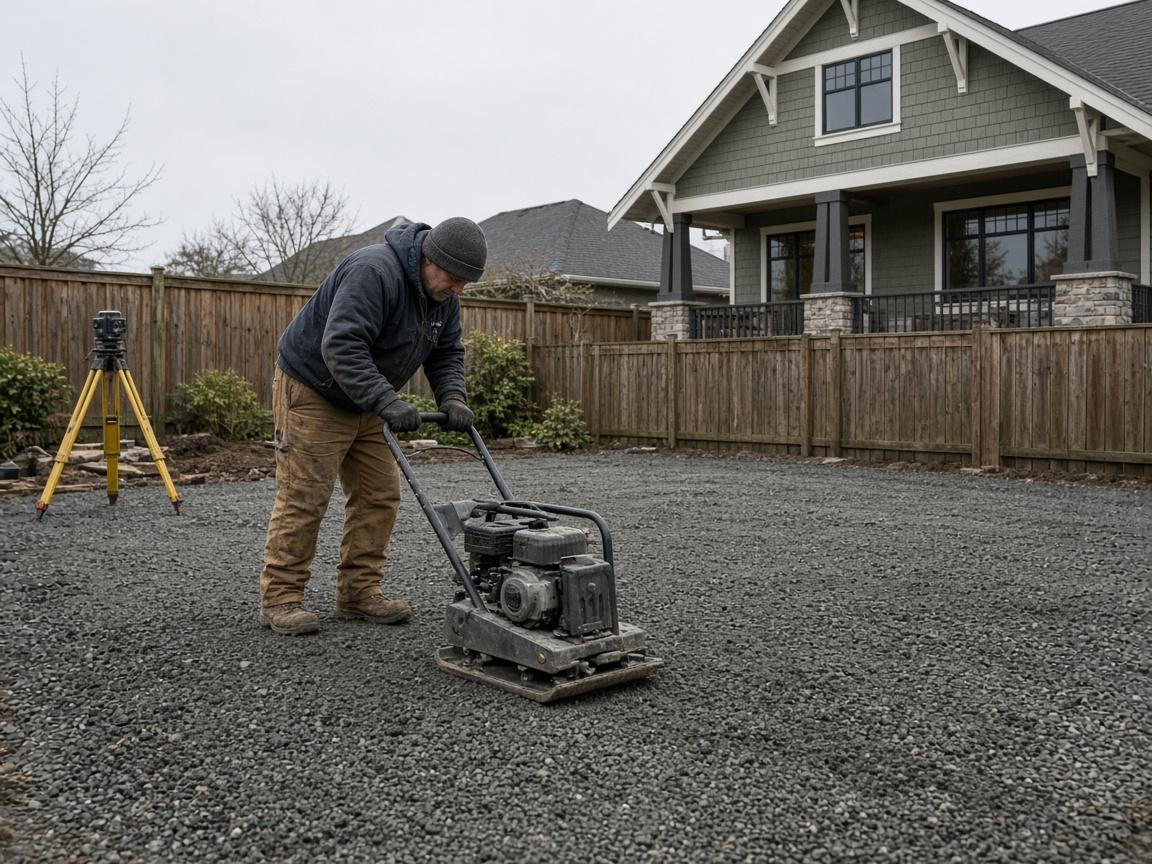
Patio installation in Vancouver requires more sub-base work than a lot of homeowners expect. Our wet climate means any moisture that gets trapped under a paved surface has nowhere to go except to push pavers up, heave concrete slabs, or migrate toward foundations. We typically excavate 8–12 inches, install a geotextile fabric layer, compact 6–8 inches of 3/4-inch crushed gravel, and finish with a 1-inch setting bed of bedding sand or concrete depending on the surface material.
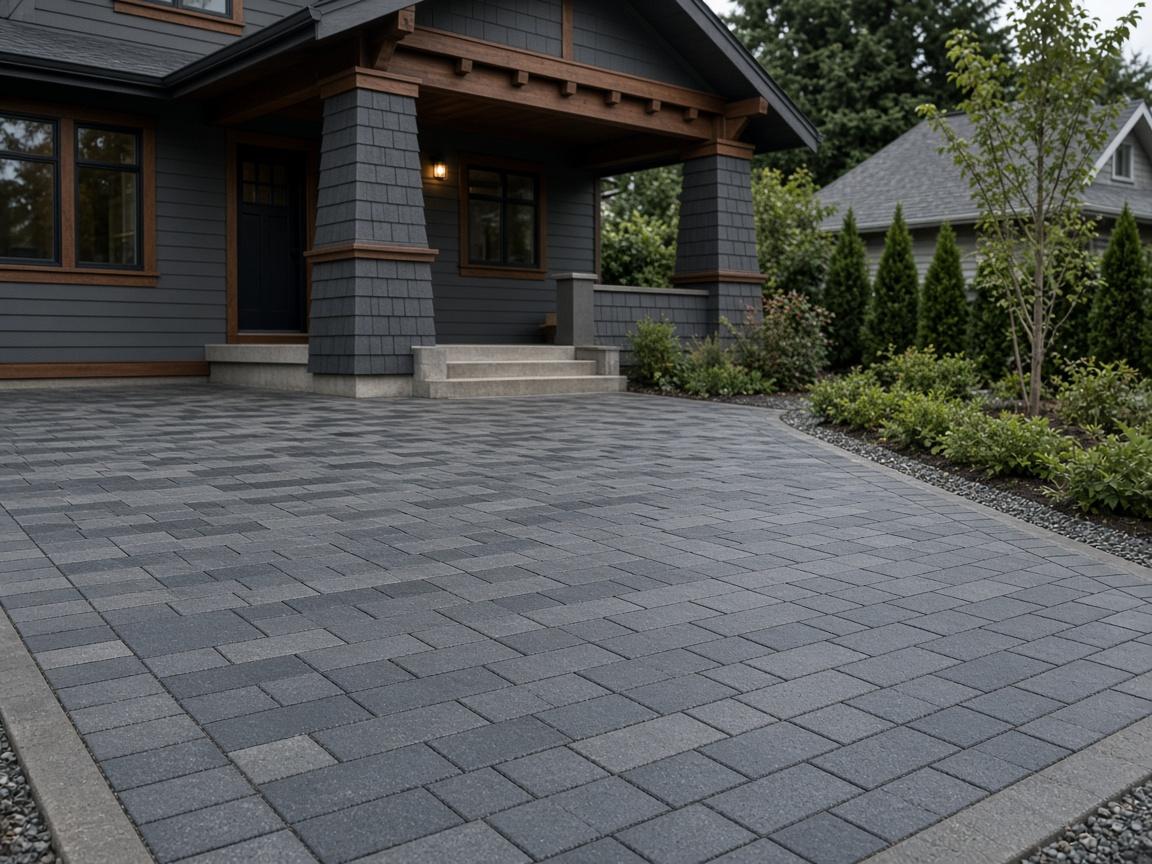
Stone patios are the most requested finish in Vancouver — natural flagstone, natural granite slabs, or imported tumbled travertine for premium installs. Concrete paver patios (Unilock, Belgard, and similar systems) offer a cleaner, more uniform look with easier repair access. Exposed aggregate concrete is the most economical option for large patio areas. We walk through all three options, including maintenance requirements and visual longevity in BC's climate, during every initial consultation.
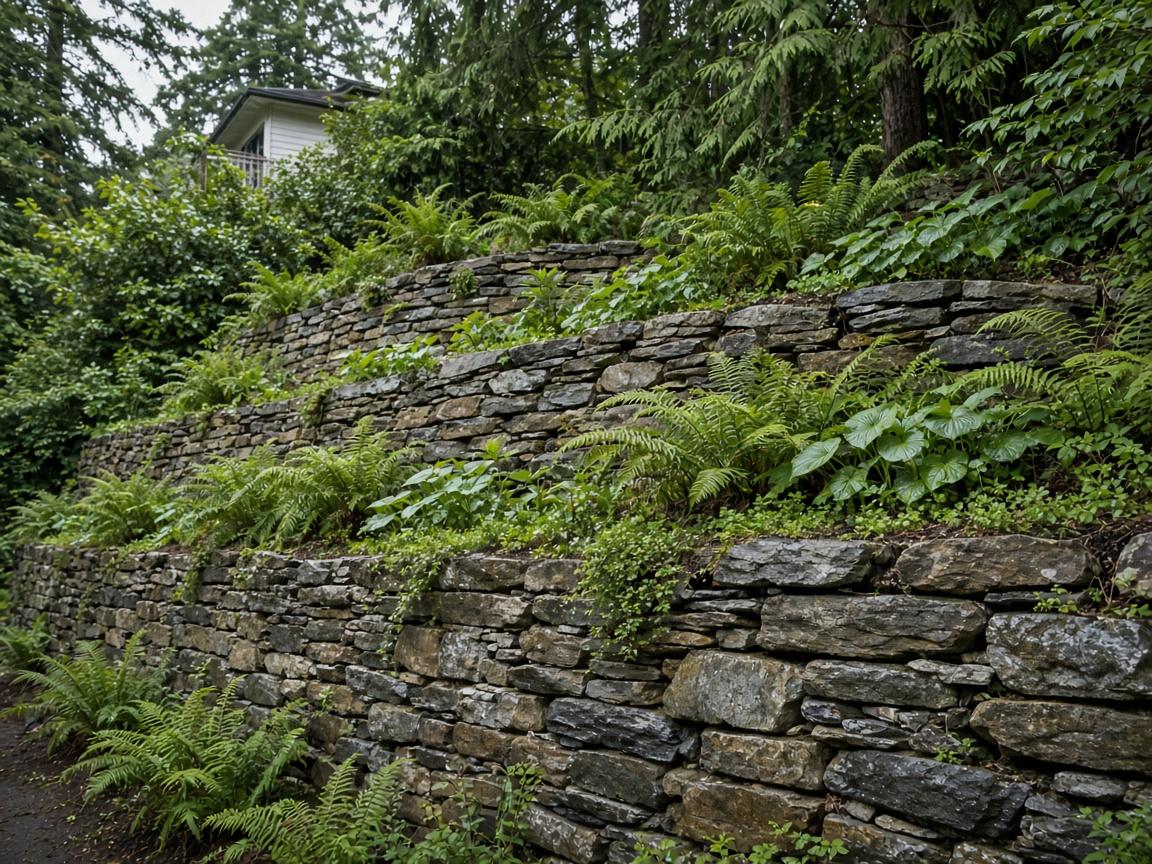
Drainage is designed before the patio is designed. Every patio surface needs a minimum 1–2% slope away from the house. On larger patios, linear drains or perimeter drains direct surface runoff to the nearest drainage point. When a patio is adjacent to a retaining wall or a raised planting bed, subsurface perforated drainage pipe behind the wall prevents hydrostatic pressure buildup — one of the leading causes of retaining wall failure.
For covered patios or patios adjacent to the house structure, we coordinate with your municipality on permit requirements. The City of Vancouver and most Metro Vancouver municipalities require a building permit for attached structures, pergolas with roofing, and any patio work that involves changes to grading near the foundation. We handle permit applications and work with inspectors so you don't have to.
What's included
- Custom-designed for your lot's exact dimensions and grade
- Sub-base engineered for Pacific Northwest drainage requirements
- Material selection matched to your budget, aesthetic, and maintenance preference
- Permit coordination handled for covered or attached structures
- Final grading ensures water flows away from foundation
How we approach the project
- 1Site assessment — slope, drainage, soil type, and property setbacks
- 2Design consultation — size, shape, material, border treatment, and drainage plan
- 3Permit application if required — handled by our team
- 4Excavation and sub-base installation — compacted crushed gravel base
- 5Setting bed preparation and surface material installation
- 6Cutting, edging, jointing, and polymeric sand compaction
- 7Final cleanup, grading inspection, and walkthrough
Patio Installation Available Across Greater Vancouver
Patio Installation FAQ
How much does patio installation cost in Vancouver?↓
How long does a patio install take?↓
Can you install a patio on a slope?↓
Do I need a permit for a patio in Vancouver?↓
Ready to talk about your project? Vancouver Hardscaping Pros is here to help. Call or fill out the quote form and we'll get back to you the same day.