Retaining wall contractors Vancouver
Retaining walls are the most structurally complex hardscaping project most Vancouver homeowners will ever tackle. Unlike a patio or walkway where the surface is the product, a retaining wall is doing active structural work — holding back tons of soil, managing the hydraulic pressure of saturated ground, and maintaining that function through decades of wet seasons without failing.
Vancouver's terrain is highly variable. North Shore hillside properties have steep grades with active rainfall drainage. Burnaby's central area has significant grade changes in many residential neighbourhoods. Surrey's newer developments often have significant grade differences between lots due to subdivision grading. In each case, the engineering approach differs. Taller walls, walls with vehicle surcharge above them, and walls on high-clay soils all require more robust design and often a structural engineer's stamp.
The most commonly installed retaining wall systems in the Lower Mainland are concrete segmental retaining wall (SRW) blocks — brands like Allan Block, Unilock, and Brampton Brick — which are engineered for residential retaining applications up to 1.2 metres without geogrid and taller with geogrid reinforcement. For larger walls or walls where aesthetics are a priority, poured concrete or natural stone are also used. Boulder walls built from large natural stone are increasingly popular on rural and semi-rural properties in the Fraser Valley.
Drainage behind the wall is often more important than the wall structure itself. Without proper drainage, rainwater saturates the soil above the wall, increasing the load dramatically. We install drainage aggregate directly behind every wall, typically 3/4-inch clean crushed rock, along with perforated pipe at the base that outlets well away from the wall face. Weep holes at the base provide secondary drainage relief.
Under BC Building Code, retaining walls over 1.2 metres in retained height require a building permit and structural drawings. In many Metro Vancouver municipalities, even shorter walls near property lines or affecting drainage patterns require notification or approval. Our team handles permit research and applications, and works with registered engineers when wall height or surcharge conditions require a stamp.
What's included
- Structural assessment of slope, soil type, and drainage before design begins
- Engineered drainage system behind every wall — not just a gravel layer
- Permit coordination and engineer liaison for walls over 1.2m
- Material options from segmental block to natural stone to poured concrete
- Geogrid reinforcement where required for taller walls
How we approach the project
- 1Site assessment — slope angle, soil type, drainage patterns, and surcharge conditions
- 2Wall design — height, material, batter, and drainage system layout
- 3Permit application and structural engineering coordination where required
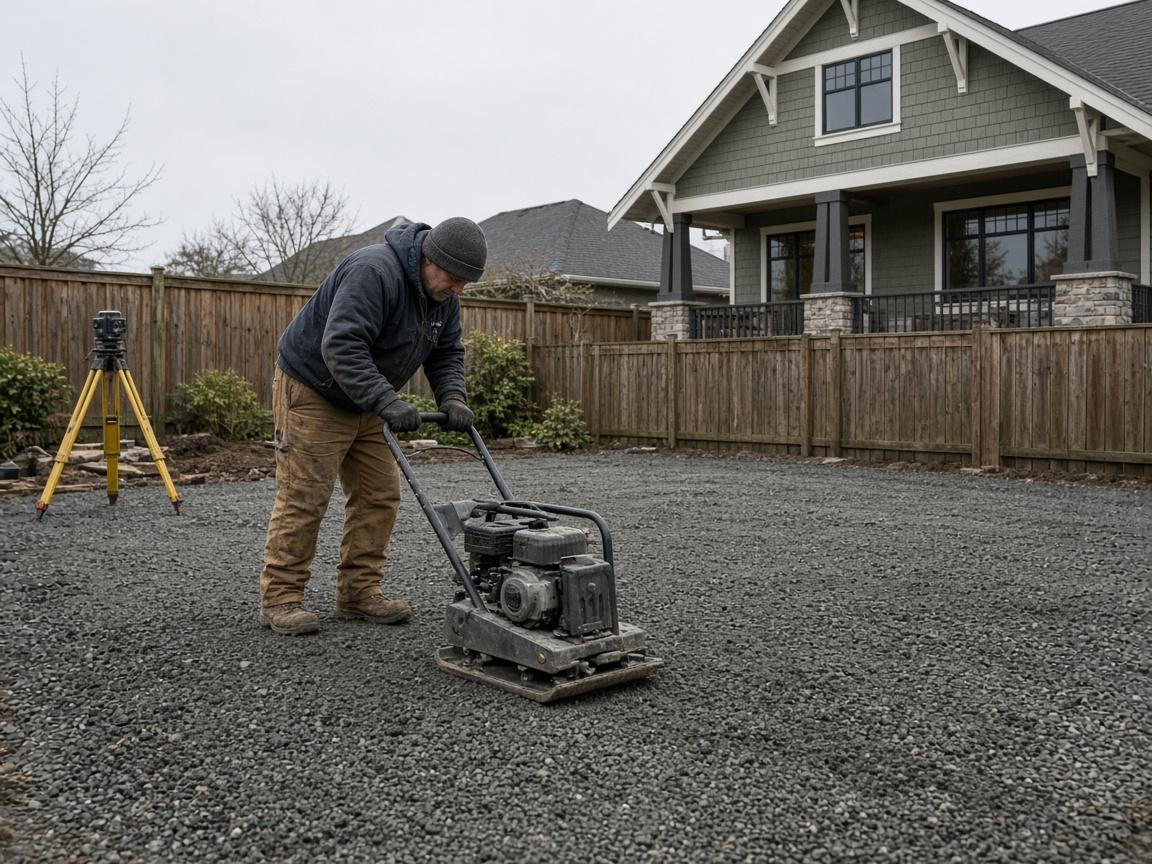
- 4Excavation and foundation preparation — compacted crusher run base
- 5Drainage aggregate installation and perforated pipe placement
- 6Wall construction — block laying, geogrid placement where specified
- 7Backfill compaction and cap block installation
- 8Grading and site cleanup
Retaining Walls Available Across Greater Vancouver
Retaining Walls FAQ
Do I need a permit for a retaining wall in Vancouver?↓
How long does a retaining wall last?↓
What's the cost of a retaining wall in Vancouver?↓
Can you match my existing retaining wall material?↓
Ready to talk about your project? Vancouver Hardscaping Pros is here to help. Call or fill out the quote form and we'll get back to you the same day.